
This new, tri-level home in Glen Iris offers a luxurious aesthetic and a functional layout ideal for growing or multi-generational families.
Drawn by the tree-lined street and family-friendly location of 51A Peate Ave, Glen Iris, which the vendor, Mango Property Construction director Jian Zhu describes as “being surrounded by local schools and parks,” he says it was “a great starting point to build a family home.”
Developed by the vendor alongside interior designers Hunter and Richards Design and luxury builders Mango Property Construction, the home is designed to evolve with families at every stage of life.
“The floor plan offers multiple spaces intentionally designed to bring people together while also providing quiet retreats for individual downtime,” Zhu says.
MORE: Melb family turns $20k into $120k in a few months
‘Insane’ seven-bidder auction skips Melb gloom
$2.5m price tag for Vic log cabin with modern twist

A Glen Iris home has hit the market
The tri-level home is ideal for growing or multi-generational families.
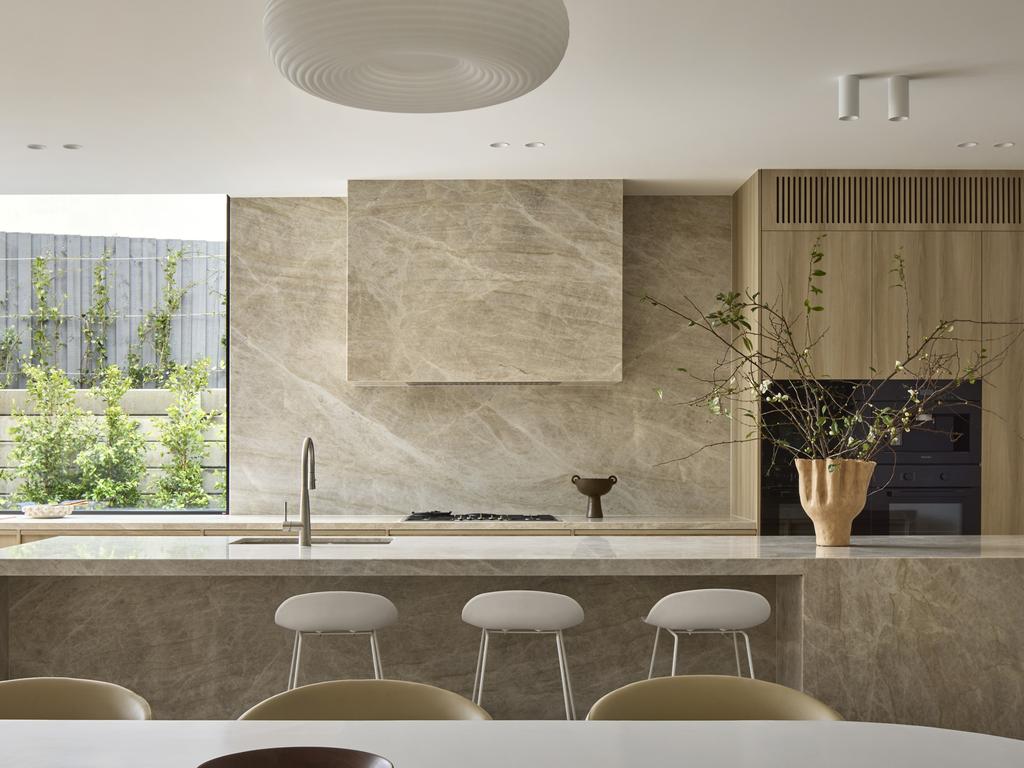
The home’s kitchen offers the perfect layout for entertaining larger gatherings
The property’s interior designer, Dominque Hunter from Hunter and Richards Design, says another great feature of the layout is that it suits a wide variety of families.
“Due to the size, larger or extended families are easily accommodated,” Hunter explains.
“A single family could have this as their sole residence and watch the growing of their children and then grandchildren, while housing their parents. The planning also offers the ability to find quiet within the various living zones throughout.”
The home’s open-plan dining and living zone, quality kitchen, and outdoor entertainment area, connected by bi-fold doors, create indoor-outdoor living, and offer the perfect layout for entertaining larger gatherings.
A vertical garden in a light well further complements this, “another unique design element, bringing a sense of nature and tranquillity while elevating the entire living, dining and kitchen space,” Zhu says.
Multiple spaces also provide quiet retreats for individual downtime.
The features are subtle and flowing in their finishes.
The house is listed with a price guide of $4.4m-$4.8m.
The property is tech-savvy, with secure, remote-controlled gates, a four-car basement garage, and a climate-controlled wine cellar, all linked internally by a lift serving all three levels.
But for vendor and designer, it is certain materials that, while not obvious, ultimately leave the greatest impression.
“The features are subtle and flowing in their finishes; however, when you look closer, there are many details not typically found in a standard development. The intention was to create a backdrop that would have longevity and allow people to bring their own story,” Zhu says.
“One of my passions throughout this project was the use of real timber veneer doors and door jambs — a considered detail that may not immediately draw attention, but adds a layer of warmth, craftsmanship and sophistication throughout the home.”
“They are beautifully made and easy to use, despite the size,” adds Hunter.
Additionally, the staircase complements the home’s casual, classic style.
“The strong yet fine white steel staircase balustrading that gives over to the space of the entry without screaming as a feature.”
Shelter Glen Iris agent Zali Reynolds has listed 51A Peate Ave, Glen Iris for private sale with a price guide of $4.4m-$4.8m.
Sign up to the Herald Sun Weekly Real Estate Update. Click here to get the latest Victorian property market news delivered direct to your inbox.
MORE: Melb $4m home with river inside – and panic room












Leave a comment